|
|
|---|
|
|
|---|
Tuesday, August 10, 2010
Modern Tropical Summer Beach House interior design pictures
Modern minimalist Summer Beach House interior design. Its very elegance house with beautiful lighting, especially looks the night. Minimalist swing pool can be found in this summer house. This architecture use tropical house concept, so the name is tropical summer Beach house. Surround the tree and green atmosphere make this house feel fresh. Summer Beach House interior designed by studio 27 architecture and located in Fire Island in New York. (source architechome.com)
Thursday, July 8, 2010
Seattle Public Library
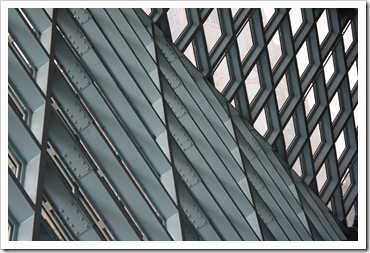

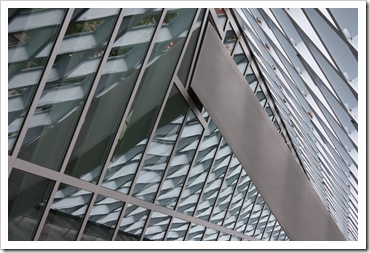
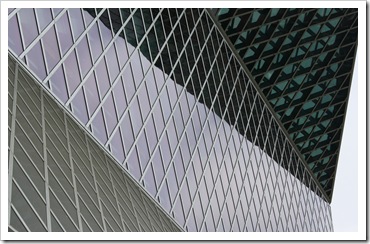
Last weekend I had the opportunity to visit The Seattle Public Library for the first time. I was mesmerized by its supreme architecture and clever design. The simplicity of the materials, but the complexity of its construction has made of this building an architectural icon in the United States. I was also lucky enough to have this building as my hotel view during my stay in Seattle.
The Central Building for the Seattle Public Library was designed by Rem Koolhaas and Joshua Prince-Ramus of OMA/REX. I found the space really inspiring, so much that I would like to share some of my favourite shots.
Next time you are in Seattle, this is a must see building.
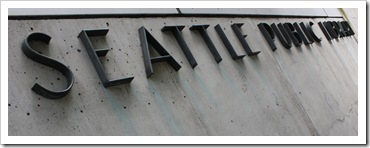
Sculpture at the Main Entrance
Accent Wall – Children’s Section
Auditorium
Ceiling Reflection
Thanks to the magic of Wikipedia here are the facts
- The Seattle Central Library is the flagship library of the Seattle Public Library system. The 11-story (185 feet or 56 meters high) glass and steel building in downtown Seattle, Washington was opened to the public on Sunday, May 23, 2004. Rem Koolhaas and Joshua Prince-Ramus of OMA/REX were the principal architects and Hoffman Construction Company of Portland, Oregon, was the general contractor. The 362,987 square foot (34,000 m²) public library can hold about 1.45 million books and other materials, features underground public parking for 143 vehicles, and includes over 400 computers open to the public. Over 2 million individuals visited the new library in its first year. It is the third Seattle Central Library building to be located on the same site at 1000 Fourth Avenue, the block bounded by Fourth and Fifth Avenues and Madison and Spring Streets. The library has a unique, striking appearance, consisting of several discrete "floating platforms" seemingly wrapped in a large steel net around glass skin. Architectural tours of the building began on June 5, 2006.
Seattle Public Library by Iván Meade
Iván Meade is a local designer and principal of Meade Design Group, a multidisciplinary interior design and graphic design studio in the heart of downtown Victoria B.C. Canada – www.themeadegroup.com
Saturday, November 7, 2009
Ferrari Factory Store gallery -Modern Ferrari Factory Store architecture

Ferrari build the modern Factory Store Gallery. This modern Ferrari Factory Store architecture is beautiful and elegant with Ferrari typical color. This modern Ferrari Factory Store interior designed by Iosa Ghini Associates. In this Ferrari Factory Store gallery you can find all Ferrari Stores the merchandise.the zone for Ferrari fans is designed with aluminum slats of high flexibility, in the luxury zone the display windows use soft materials, brushed leather and polished lacquer, in the children’s zone both systems are integrated : slats and display windows finished in yellow lacquer. source architechome.com

Wednesday, October 28, 2009
Arsitektur rumah dengan latar belakang gunung dan laut

Bila anda berencana membangun rumah Anda di dataran tinggi dengan pemandangan indah di atas gunung, berikut ini sebuah contoh arsitektur rumah moderen dengan pemandangan indah berupa gunung dan laut yang dapat anda terapkan pada rumah anda. Membangun tempat di mana Anda bisa terbangun dan melihat gunung-gunung sehari-hari dan tertidur setelah menikmati matahari terbenam yang indah di tepi laut. Rumah ini terletak di Otake, Jepang. Desain bangunan termasuk dilengkapi dengan jendela besar sehingga setiap kamar adalah terbuka dan terhubung dengan lingkungan dan dari kamar ini kita bisa melihat pemandangan indah dari sini. Tepi yang tidak biasa atap teras rumah yang 6sqm dari mana orang bisa menikmati keindahan alam sekitar...selanjutnya
Monday, October 26, 2009
Rumah jawa dan bali: Hunian dengan konsep Desain Modern-Etnik

Gaya Rumah modern bisa dicombinasikan dengan gaya lain, semisal etnik. Sofa, standing lamb, dan lemari cabinet yang merupakan furnitur modern berpadu apik dengan lukisan etnik. Menurut konsep modernisme,desain yang baik adalah yang memperhatikan kesederhanaan bentuk, fungsional, dan estetis. Atas dasar ini,maka smart design sebenarnya tidak harus bergaya kontemporer, mewah, atau berteknologi canggih.
Arsitek Smart design dihasilkan dari proses pemikiran yang luas dan berkualitas, dengan hasil yang simpel,fungsional,serta indah. Mewujudkan hunian berkonsep modern etnik. Gaya etnik itu sendiri sangat beragam. Biasanya gaya etnik yang sering dipakai untuk konsep rumah adalah Jawa dan Bali. Yang lebih digemari adalah Bali ketimbang Jawa. Analisa itu datang dari citra Bali yang dekat dengan nuansa liburan, sehingga memberikan efek rekreasi pada psikologis penghuninya. Desain bernuansa Jawa biasanya memang karena penghuninya suka dengan gaya Jawa.Kesan yang timbul juga dekat dengan kemewahan.Kesan mewah itu didapat lantaran beberapa jenis furnitur dengan etnik Jawa dikenal mahal, misalnya bahan kayu jati, ukiran Jepara,dan sebagainya. Mendesain rumah modern-etnik tidak sulit. Anda hanya perlu merancang rumah seperti biasanya dan desain denah rumah tetap mengikuti kebutuhan kita sehari- hari. Ruang-ruangnya ditata sedemikian rupa agar fungsional, simpel, dan mengikuti kebutuhan penghuni.Karena saat ini pola pikir manusia selalu ingin yang instan, efisien, serta multifungsi sehingga tecermin dalam desain rumahnya. Dengan memberi hiasan- hiasan, ornamen atau pernak-pernik etnik. Gaya modern cenderung simpel, sedangkan etnik sangat complicated. Kalau digabung dengan porsi sama, gaya etniknya akan lebih cantik. Dengan komposisi etnik lebih sedikit, maka unsur modern lebih kuat, sehingga tepatlah dikatakan sebuah hunian berkonsep modern-etnik. Sumber:javabali.info
Sunday, October 25, 2009
Modern villa architecture

Its beautiful villa with modern architecture concept. Complete with amazing pool with surrounding garden its looks beautiful. In the night we can see romantic lighting in this villa areas.
Futuristic architecture design photos

Futuristic architecture become new trend architecture. Many interior designer predicted it. Combination green property and futuristic architecture concept can we see in this picture. Its looks modern and amazing, brilliant ideas.
Wednesday, October 21, 2009
Modern Residence with modern minimalist architecture concept

New trend residence 2010 with modern minimalist architecture concept. This building looks elegant and luxurious. This modern architecture design by Arkitek Axis. The modern minimalist building is shaped like the letter “U” and most of the rooms have a view towards the pool, which is located in the middle. It has three levels, spacious, opulent bedrooms and bathrooms and a dining room which is connected to the pool through sliding doors. You can applied this concept to renovating your house
Thursday, September 24, 2009
Arsitektur rumah modern menjadi trend properti 2010

Arsitektur rumah modern menjadi trend properti 2010. Gaya moderen minimalist masih mendominasi sebagian besar property. Perlu cara menggabungkan sebuah karya arsitektur moderen dengan gaya dekorasi dalam ruangan. Berikut ini contoh photo rumah modern dengan arsitektur moderen minimalist. Rumah mewah dengan gaya minimalist ini berasal dari Agraz Arquitectos. Arsitekture mewah ini dirancang untuk keluarga di Guadalajara, Meksiko, bangunan memiliki tiga lantai, masing-masing di bagun dengan tujuan untuk menciptakan kenyamanan. Lantai pertama mencakup ruang bawah tanah, ruang permainan dan sebuah garasi. Lantai kedua dapat kita jumpai dapur, ruang keluarga dan ruang makan. Di lantai tiga kita dapat menjumpai tiga kamr anak. Ada sebuah tangga yang menghubungkan kamar di rumah dan beberapa teras yang indah yang dapat diakses di setiap lantai. Rumah dengan arsitektur ini juga memiliki dua halaman besar.
Wednesday, September 23, 2009
Arsitektur rumah moderen minimalis
Arsitektur rumah moderen minimalis masih menjadi trend tempat tinggal. Berikut ini ada beberapa contoh foto rumah dengan desain arsitekture modern minimalis yang berlokasi di di Bel Air, California. Arsitektur rumah ini sangat indah dan simple dengan menggunakan konsep gaya modern minimalist rumah tinggal ini kelihatan elegan dan nyaman. Arsitektur dengan desain minimalist sangat cocok untuk sebuah rumah musim panas. Rumah ini adalah fitur dalam Arsitektur Digest pada tahun 2004, Rusia Interior Digest pada tahun 2004. Konsept sedehana dan moderen menjadi cirikahas dari rumah tinggal ini, dalam interior ruamah modern ini banyak mengunakan material kaca sehingga sinar matahari dapat masuk. desai arsitektur moderen minimalis ini di rancang oleh Arsitek SPFA Los Angeles.
Monday, September 21, 2009
Desain arsitektur rumah tingggal mewah

Desain arsitektur rumah tingggal mewah telah dirancang untuk mengembangkan berbagai tekstur desain rumah. Tempat tinggal, yang sangat luas dengan 7 kamar tidur, 9 kamar mandi, kolam renang dalam ruangan yang indah, sebuah gedung bioskop, pusat kebugaran, 3 resepsi kamar, parkir bawah tanah dan staf perempat terletak pada jalan yang sangat pribadi.
Saturday, August 29, 2009
Modern minimalist beach house as the new trend Modern Architecture

Modern minimalist beach house captures the essence of new-age construction with its spacious and well-lit interiors, lavish swimming pool on the outdoors and an atmosphere that speaks with silent eloquence. Modern minimalist architecture with minimalist design to capture elegance and understated class. Modern beach house is a house on or near a beautiful beach, here we can see beautiful beach. Sometimes used as secondary house on weekends or during vacation time. This is a luxury house with 3-level front row views of the ocean. The furniture that adorns your house needs fit in well with the theme and style of the beach house.
Monday, June 29, 2009
Hello Kitty House interior design

This is unique and artistic house with Hello Kitty inspiration. Suitable for the fancy girls who adore the cute cuddly cat. This lovely Hello Kitty House (Villa) located in Shanghai. Pink color domination in this hello kitty architecture. Hello Kitty House interior design look cute and elegant. Hello Kitty themed interiors and a charming exterior applied in all furniture and home accessories. The famous hello kitty bow in pink and white is spread all across the walls, the clock, the furniture and (even) the bed, all home accessories.
Modern minimalist pool architecture

Modern minimalist pool is the architecture of this pool house is combination traditional and modern architecture of the existing house. The architecture of the pool house hovers over a 48′x20′ pool like a vessel in the water. suitable as spa and an outdoor/ indoor shower, and on the south there is a roofed veranda acting as an indoor/ outdoor dinning area with a large opening on the wall framing the landscape beyond. we can see the large area around the pool becomes a courtyard paved in travertine with steps and walls of stone. In this interior of pool available modern facilities such as a living/ entertainment room, kitchen and bar area, simple bathroom and variety of terraces and decks. This modern minimalist pool architecture can be inspired your pool.
Sunday, June 21, 2009
Modern architecture with extraordinary interiors


A brilliant design and Amazing architecture with modern concept as the resort house. stunning design, with a lovely and beautiful garden, mind blowing and beautiful views, extraordinary interiors, lavish furnishing, a pool to relax, this breathtaking hilltop house is located just north of San Diego. Modern house facilities decorate in this house. Complete with beautiful swimming pool, and modern lighting arrangement. Extremely spacious and with energy saving features (to not worry about heating and cooling in changing seasons), all these make it not just a dream house but a true delight in every aspect. We love the shiny tiles and those wooden accents on the inside and more importantly the way it looks at night with all those lights.
Thursday, June 18, 2009
White beach house architecture


Modern and luxury beach house interior deign its amazing architecture. With the beautiful ocean views, build with modern minimalist concept its seems perfect for water lovers and anyone with a taste for style and relish for natural beauty. The beautiful house boasts exotic interiors with mind-blowing views and a charming huge courtyard overlooking the ocean.
Monday, June 15, 2009
Luxurious white house interior design


Luxurious white house is the modern house concept with white color, its look beautiful and comfortable. The luxury architecture like this is how to keep the small intact, maintaining the entire length of the unit open and invading the space simple and minimalist. This luxury house consist of of a modern small bedroom and two bathrooms which inserted of an enclosed box and leaves to an open space the main functions of the home and all dominated with white color. There’s a very beautiful interior, looking so smart, healthy, clean and elegant.
Luxurious architecture with white color
Modern resort house interior design


Modern resort house interior design with beautiful views. Beautiful lake be background of this modern architecture. From this badroom we can see amazing views like hill and lake with blue ocean.
Thursday, June 11, 2009
Modern small library in apartment ideas


Modern small library in apartment ideas, A study room with brilliant arrangement on sculpting these depths allowed to create a variety of cavities, niches and alcoves. This is ideas to create modern library in our apartment. We can use wall to save our book. Book arrangement to make room atmosphere feel comfortable. We will enjoy when we read in this room. This modern reading room suitable applied in small apartment. The sculpted shapes vary in size and colors to adapt to multiple functions in different locations. Behind the scenes can unveiled new uses taking place like cupboards, a desk, video, shelves. the apartment is continuously renewed and cross-views can become through-views. This project is the work of h2o architectes, an office of creative architectural design.